
Projects
ARCOFAST projects
Company projects appear here once their details and photographs are approved for publication.
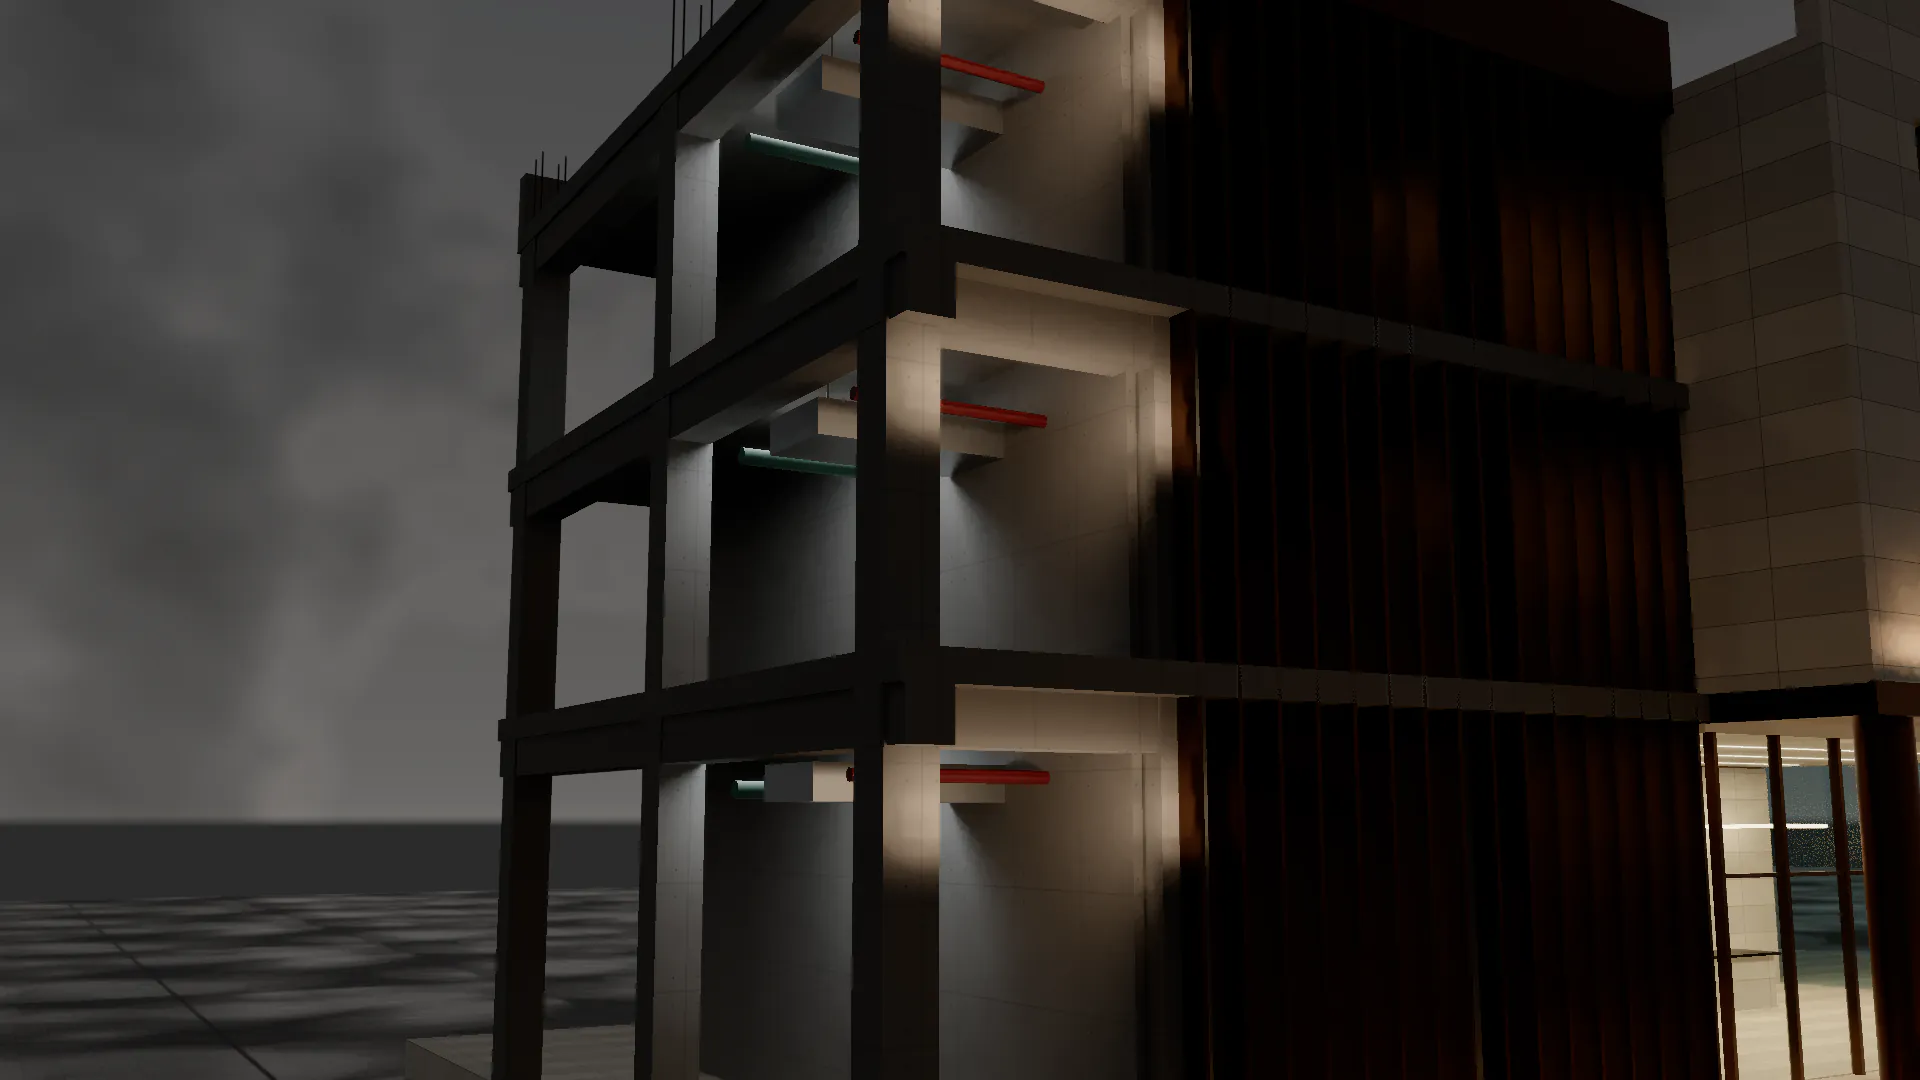
Section through structure and systems
ARCOFAST projects
No projects published yet
ARCOFAST projects are added here once their details and photographs are approved.
Request a quoteEducational model
How a building comes together, stage by stage
An illustrative two-storey building — not a delivered project or an approved design. Move between the stages to see what is built at each one.
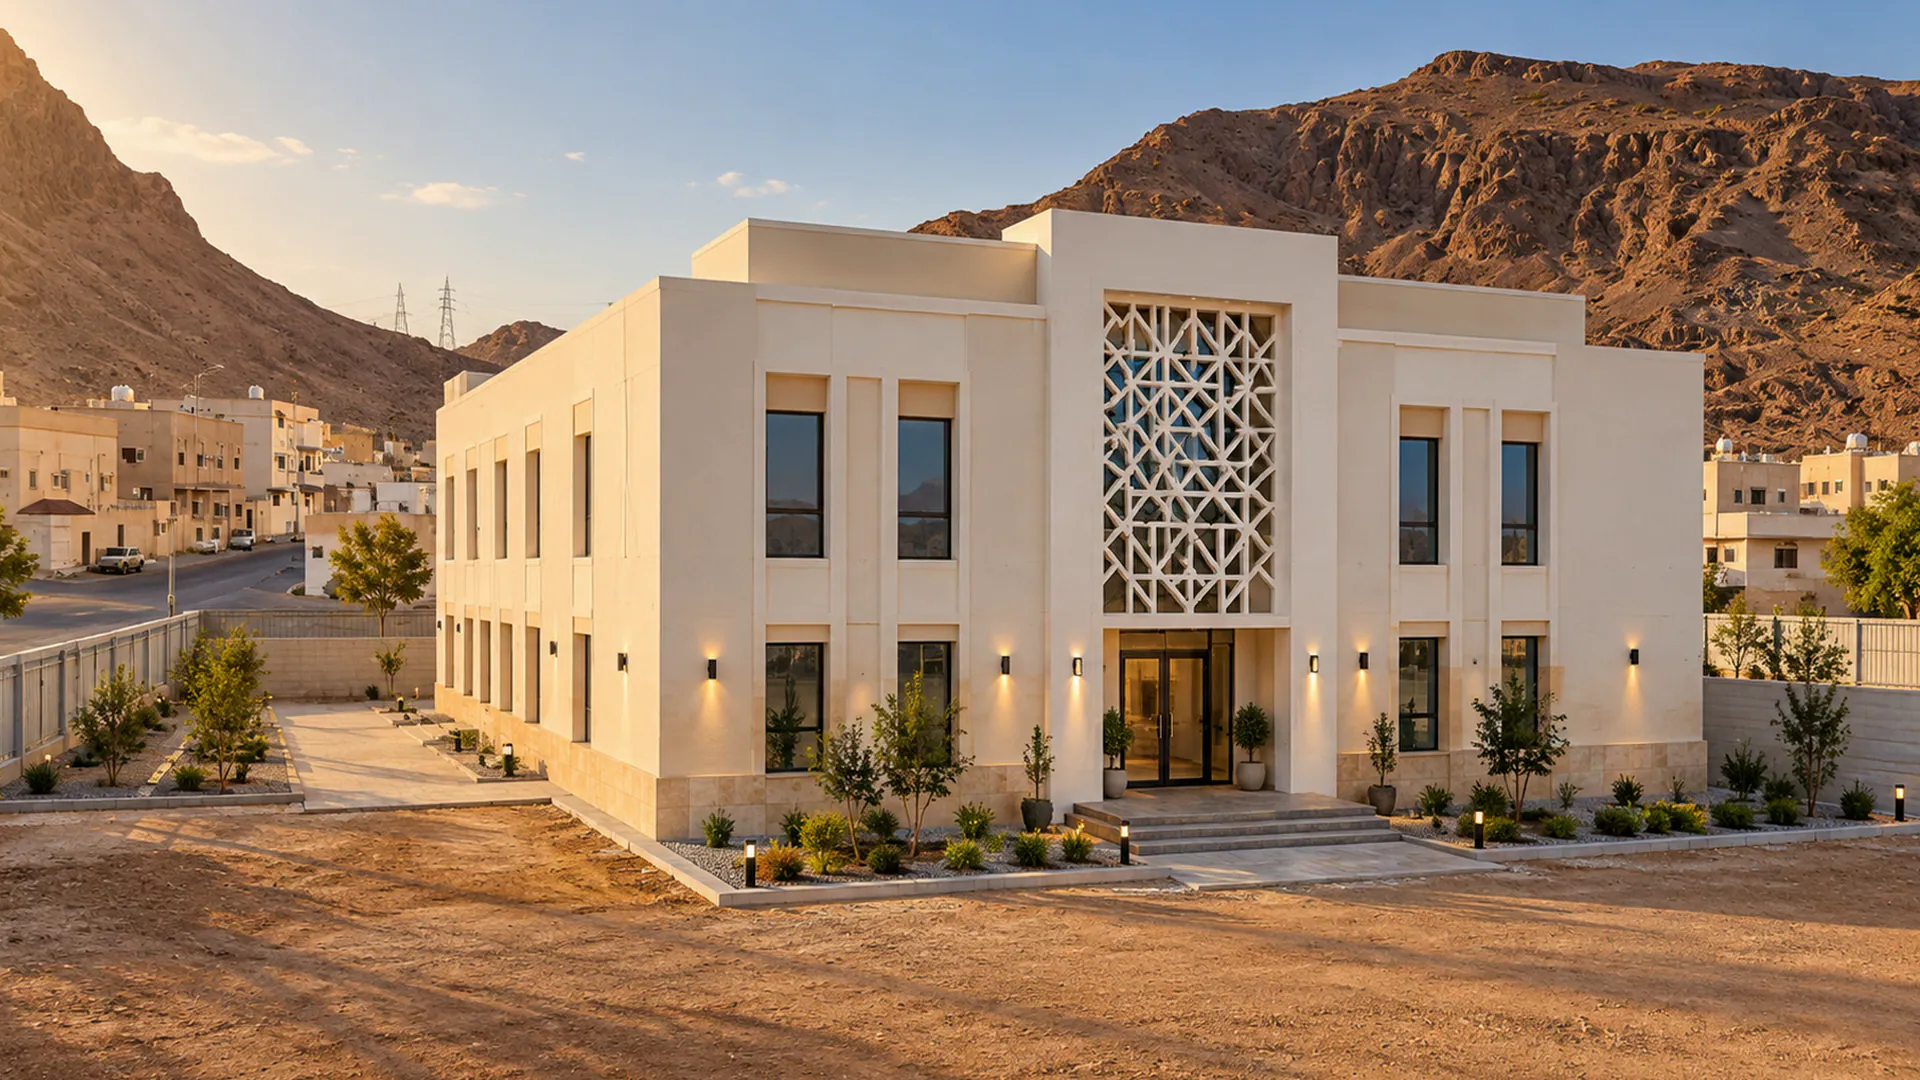
Educational illustration — not a delivered project
Stage 7 of 7: Finishing and handover
Plaster, facades, glazing, the screen and landscaping, then a joint review with the owner and handover of documents.
Stages
Still images of the stages from the visualization